
Renovations

Create Your Ultimate Upgrade with a Collab Interiors Renovation.

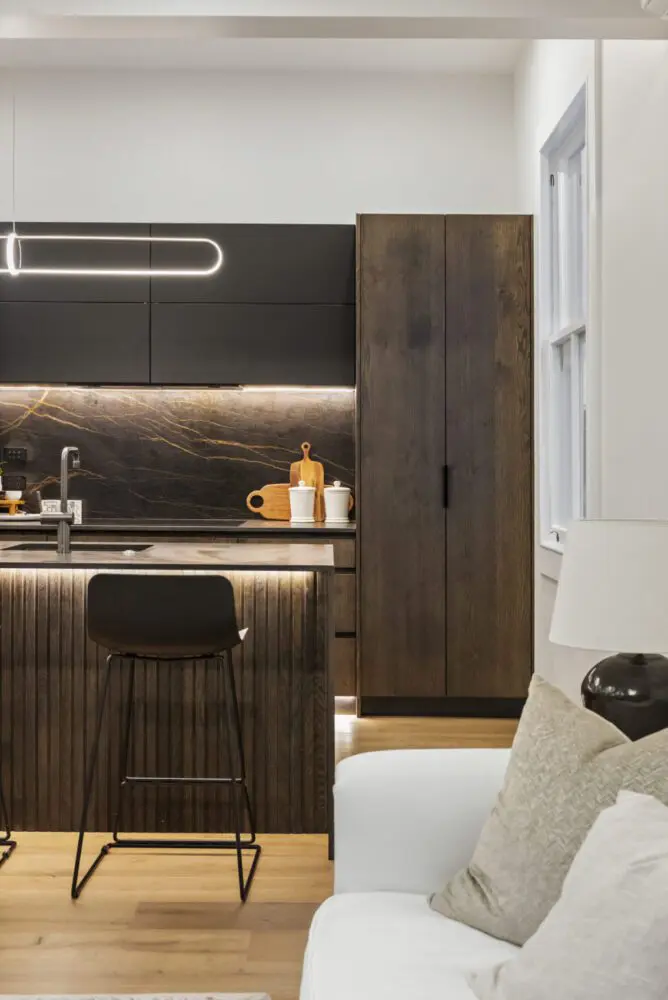
Whether you want to renovate part of your property or book an entire home renovation, Collab Interiors can help. We remove stress with clearcut processes that are designed to promote clarity every step of the way. Alongside complete residential upgrades, we can renovate your kitchen, bathroom, living and dining areas, and we add functional flair and style to utility rooms.

Because we run a full-service interior design Studio, we can take on projects of all scopes and sizes. We are innovative, established creators building concepts from the bottom up or the top down. Enquire about custom joinery, bedroom and lounge interior renovations and discuss elegant storage solutions.

When you choose to work with Collab Interiors, you will discover the pleasure of renovating your residential property with all the finer details taken care of. Get in touch today to start a conversation about your vision for your property.

Renovation Projects

Explore successful renovation projects, become inspired and take a step towards your ultimate interior. At Collab Interiors, we celebrate our work, our collaborators and our clients.

Our Residential Interior Designer Services

Space Planning

We rethink existing spaces to improve flow, functionality and connection, creating layouts that work beautifully for how you live.

Design Direction

From the initial concept through to the finer details, we develop a cohesive design direction that reflects your home, lifestyle and personal style.

Materials & Finishes

We curate considered combinations of materials, colours, textures and finishes to create a cohesive look that feels timeless and uniquely yours.

Kitchen & Bathroom Design

From hardworking kitchens to relaxing bathrooms, we create functional, beautifully detailed spaces that make the most of your renovation.

Joinery & Custom Details

Bespoke joinery and considered details maximise functionality while adding character and a sense of individuality to your home.

Lighting

We plan layered lighting that enhances the architecture, supports everyday functionality and creates warmth and atmosphere throughout your home.

Furniture & Styling

We consider the complete picture, selecting furniture, rugs, artwork, lighting and accessories that complement the renovated space.

Renovation Coordination

We work alongside your building and trade teams to help coordinate the design, selections and details, ensuring the finished renovation stays true to the original vision.

Our Process

Collab Interiors provides a full-service interior design consultancy for new builds, renovations and dedicated projects of every scope and size. We offer a comprehensive service selection, which includes classic makeovers, full home transformations and introductory refresh packages. We take care of every detail so you can enjoy an effortless process and an outstanding outcome that aligns with your vision.

Interior Design Projects - Eden Terrace - Collab Interiors
01
Introductory Consultation

Each interior design service begins with an initial consultation, either at your project location or our Studio, to discuss your ideas and vision and define the scope of work. This essential planning phase helps us to establish the values that matter most to you. During this consultation, we will review floor plans or do a walk-through of the space and take the required measurements.

We assess your budget and timeline, establish collaborators and from here can create an estimated fee proposal for the interior design service. This proposal provides an illustrative outline of your intended brief, the time required to meet your needs and our terms of engagement.

02
Concept & Review

Based on the client brief provided during the initial consultation, we review the Architectural plans or site scope. This may include examining joinery, kitchen, and bathroom layouts.​

We then reiterate your brief in the form of a look-and-feel mood board, samples of finishes, and a presentation of imagery and ideas that capture the possibilities and vision for the project. We take valuable feedback, and refinements can be made before we move into the next phase.

03
Detailed Design & Documentation

Once the concept has been reviewed and approved, we develop a detailed documentation package for your project. We produce a detailed specification schedule of all materials, fixtures and finishes. Paired CAD drawings are composed so all details are available for contractors and trades working on the project.

04
Pricing & Orders

Following the specifications, we will price each item and provide all relevant quotations. Lead times will be given where applicable. ​Once you have confirmed you are happy with the quotations provided, we will order the product, communicate with suppliers, and coordinate deliveries to suit.

05
Procurement, Delivery & Installation

We manage the logistics of all products ordered and oversee the delivery and installation to your site. From here, we select any required soft fit-out finishes, such as rugs, accessories and art.

06
Design Management

The Collab Interiors team can be available during key phases of the construction process to make site visits and project manage where needed. Liaising with your builder and subcontractors is an essential part of the process to ensure the integrity of the interior design is upheld during construction and installation.

Our approach is grounded in thoughtful spatial design, refined detailing and a strong understanding of how people live within their homes, creating interiors that feel both elevated and deeply functional.

If you are ready to start a conversation, we can begin to tailor a package to suit your project requirements.

Choose Collab Interiors for high-end interior design and fit-outs, home styling, and renovations that forefront exceptional design for your custom interior features.

Get in Touch

© 2026 Collab. All rights reserved