
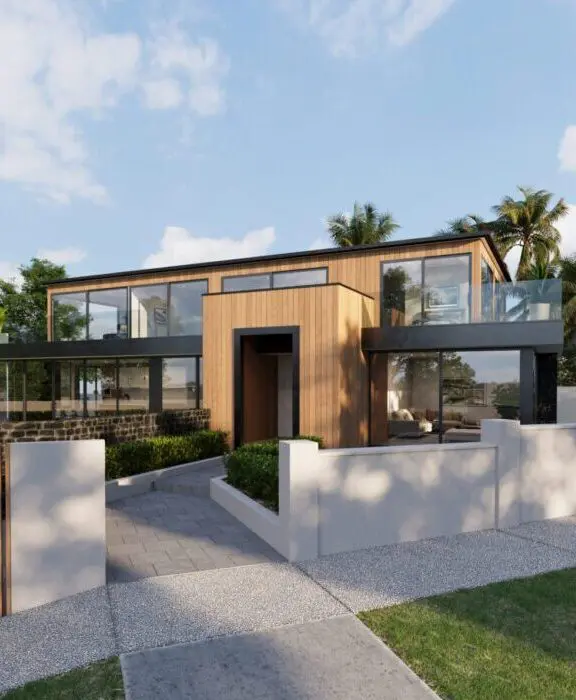
For new build interior designer projects in Auckland, we adopt a flexible and client-centred approach. From a sprawling, architecturally designed luxury home to a petite urban apartment, we understand that an open mind combined with a portfolio of diverse skills and established industry connections will transform your ideas into reality.
To bring your vision to life, you need a professional that understands the fundamentals, knows how to turn timeless ideas into contemporary realities, and has the skills to collaborate effectively with your architect, builder and other contractors to ensure a seamless, satisfying handover for your new home.
Our service offering includes interior design from floor treatments to elegant inlaid and customised furniture, fabulous window treatments and bathrooms, kitchens and utility spaces imbued with function and flow at the highest level. We work with the best specialist manufacturers nationwide and overseas and our long-standing relationships with premium suppliers and vendors allow us to offer every client exceptional products, materials and custom-designed interior fittings.
If you are ready to live in the home of your dreams, we can help. Start a conversation with us below.
Explore successful new build design projects, become inspired and take a step towards your ultimate interior. At Collab Interiors, we celebrate our work, our collaborators and our clients.
Collab Interiors provides a full-service interior design consultancy for new builds, renovations and dedicated projects of every scope and size. We offer a comprehensive service selection, which includes classic makeovers, full home transformations and introductory refresh packages. We take care of every detail so you can enjoy an effortless process and an outstanding outcome that aligns with your vision.
Each interior design service begins with an initial consultation, either at your project location or our Studio, to discuss your ideas and vision and define the scope of work. This essential planning phase helps us to establish the values that matter most to you. During this consultation, we will review floor plans or do a walk-through of the space and take the required measurements.
We assess your budget and timeline, establish collaborators and from here can create an estimated fee proposal for the interior design service. This proposal provides an illustrative outline of your intended brief, the time required to meet your needs and our terms of engagement.
Based on the client brief provided during the initial consultation, we review the Architectural plans or site scope. This may include examining joinery, kitchen, and bathroom layouts.
We then reiterate your brief in the form of a look-and-feel mood board, samples of finishes, and a presentation of imagery and ideas that capture the possibilities and vision for the project. We take valuable feedback, and refinements can be made before we move into the next phase.
Once the concept has been reviewed and approved, we develop a detailed documentation package for your project. We produce a detailed specification schedule of all materials, fixtures and finishes. Paired CAD drawings are composed so all details are available for contractors and trades working on the project.
The Collab Interiors team can be available during key phases of the construction process to make site visits and project manage where needed. Liaising with your builder and subcontractors is an essential part of the process to ensure the integrity of the interior design is upheld during construction and installation.

If you are ready to start a conversation, we can begin to tailor a package to suit your project requirements.
Choose Collab Interiors for high-end interior design and fit-outs, home styling, and renovations that forefront exceptional design for your custom interior features.
© 2026 Collab. All rights reserved